

The best hotel kitchen design will provide you with an excellent hospitality business. In case you are planning to open up a new hotel, to renovate your existing hotel kitchen, and increase your food service offering, hotel kitchen planning becomes highly essential.
Hotel kitchen planning will make sure that your hotel kitchen provides a better workflow, improved food quality, safety for your employees, and efficient working processes. The following guide on hotel kitchen planning will cover all the aspects you need to consider before building up a modern hotel kitchen.
What is Hotel Kitchen Planning?
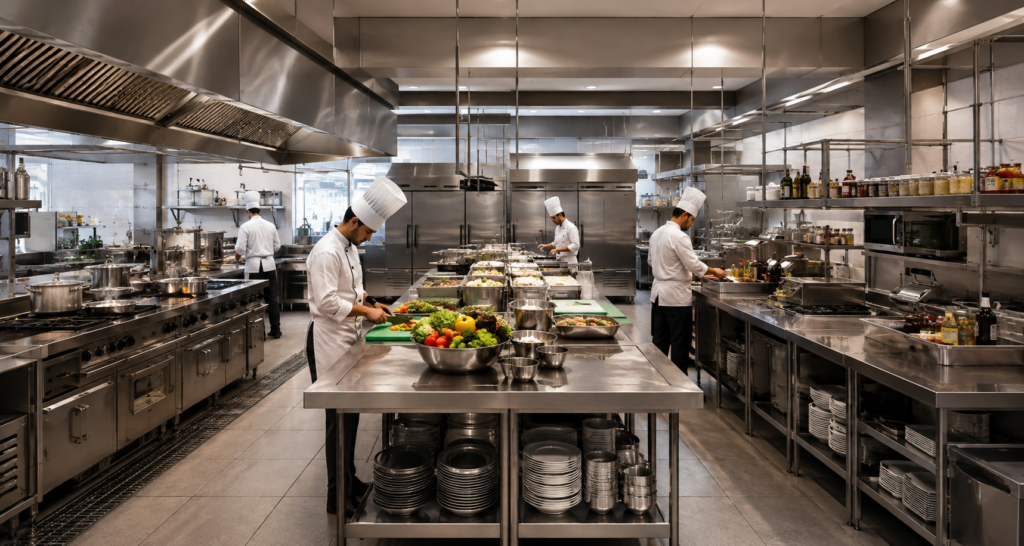
Hotel kitchen planning entails the creation of the commercial kitchen design that helps in the efficient production, preparation, cooking, storage, cleaning, and serving of food items. This involves the kitchen layout planning, kitchen equipment selection, work station organization, safety planning, and optimum use of the kitchen space.
A well-planned kitchen ensures the efficiency of chefs and other personnel in food preparation and hygiene maintenance.
Importance of Hotel Kitchen Planning
Spending some time on hotel kitchen planning provides many advantages in the long run.
- It improves kitchen operations
- It reduces movement of staff
- It speeds up food preparations
- It maintains better hygiene standards
- It cuts down costs
- It makes maintenance easy
- It ensures compliance of food standards
- It utilizes kitchen space efficiently
A well-managed kitchen influences customer satisfaction and profitability of the hotel.
Key Factors to Consider in Hotel Kitchen Planning
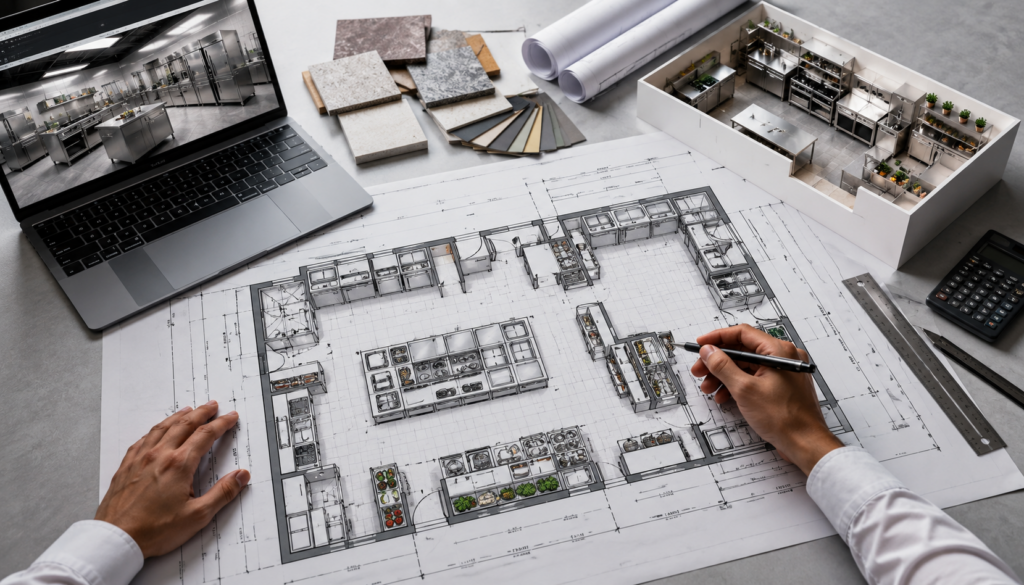
1. Know the Requirements of Your Hotel
Before choosing your kitchen design, consider:
- Type of hotel (economy, luxury, resort, or business)
- Number of rooms
- Seating capacity
- Number of meals cooked per day
- Type of menu
- Catering facilities
- Future expansion plans
From all the above factors, you will decide the size of your kitchen.
2. Choose the Appropriate Kitchen Design
Your kitchen design must have room for movement between work stations.
There are different designs such as:
- Assembly Line Design
- Island Design
- Zoned Design
- Galley Design
- Open Kitchen Design
3. Zone Different Workstations
There should be separate zones for various processes in every hotel kitchen.
Some common zones are:
- Receiving Zone
- Dry Storage
- Cold Storage
- Vegetable Preparation Zone
- Meat Preparation Zone
- Cooking Zone
- Banket Section
- Dish washing Zone
- Trash Disposal Zone
- Service Zone
4. Selection of Appropriate Commercial Kitchen Equipment
The selection of the right kitchen equipment is one of the most critical elements of hotel kitchen planning.
Hotel kitchen equipment may include:
- Commercial Cooking Range
- Combination Oven
- Deep Fryer
- Griddle
- Salamander
- Planetary Mixer
- Dough Kneader
- Refrigerators
- Freezers
- Work Tables made of Stainless Steel
- Exhaust Hood
- Storage Racks
- Dishwasher
Selection of energy efficient and stainless steel kitchen equipment should be done for increased durability and hygiene.
5. Prioritize the Efficiency of Workflow
The hotel kitchen must enable smooth movements for employees that do not intersect with each other.
The workflow in a hotel kitchen should follow the following order:
Receiving → Storage → Preparation → Cooking → Plating → Serving → Clean-up
6. Ventilation
Heat, smoke, and grease will be created in the commercial kitchen.
The following will be necessary for ventilation to take place:
- Exhaust Hoods
- Fresh Air System
- Ducting System
- Smoke Exhaust System
- Air Circulation System
7. Observe Food Safety Guidelines
Food safety standards should never be sacrificed during the hotel kitchen planning process.
The following food safety requirements should be provided:
- Raw and cooked food storage areas separated from each other
- Hand Wash Facilities
- Non-Slip Flooring
- Easy to Clean Surface
- Drainage
- Pest Control Measures
- Temperature Controlled Storage
8. Utilization of Proper Storage Area
Storage efficiency improves inventory management efficiency.
Storage facilities to use include:
- Dry storage racks
- Refrigerated areas
- Walk-in refrigerators
- Freezers
- Ingredients racks
- Chemical storage cabinets
Labels improve storage.
9. Modern Kitchen for Efficiency in Using Energy
The kitchen design should take into consideration the energy efficiency.
Utilize:
- Energy-efficient appliances
- LED lightings
- Taps with sensors
- Appliances that conserve water
- Induction cooking appliances
- Insulation on refrigeration appliances
This helps to reduce utility costs.
10. Staff Safety Should be Considered
Staff safety is important in any hotel kitchen.
Use:
- Fire extinguishing systems
- Emergency exit doors
- Fire extinguishers
- Anti-slip floors
- Safety signs
- First aid kits
- Safety equipment
Training staff decreases workplace accidents.
Common Mistakes to Avoid in Hotel Kitchen Planning
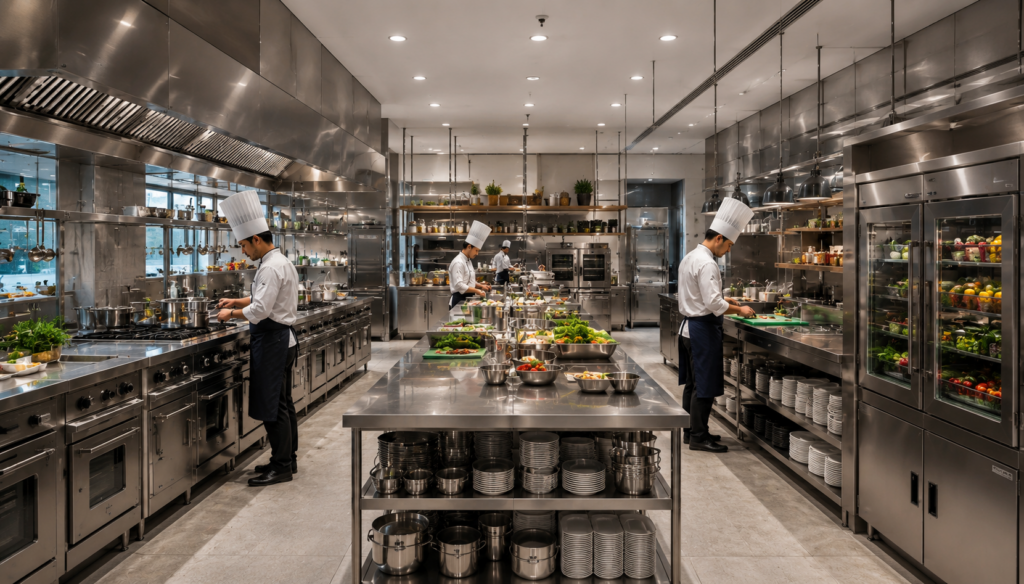
Don’t make these common planning mistakes:
- Selecting equipment before developing the layout
- Not considering expansion plans
- Poor ventilation plans
- Lack of storage space
- Inadequate lighting plan
- Overcrowded workstations
- Improper drainage system
- Neglecting the food safety laws
- Purchasing poor quality equipment
- Bad waste management system
Preventing such mistakes will save you time and money.
Advantages of Professional Hotel Kitchen Planning
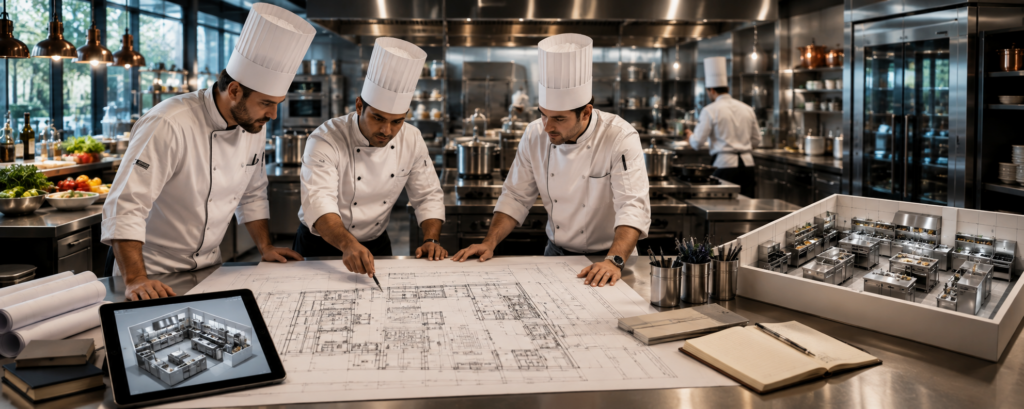
Working with professional kitchen planners has many benefits for you.
- Unique kitchen layouts
- Proper equipment placement
- Quick kitchen workflow
- Reduced maintenance costs
- Increased productivity of your employees
- Greater hygienic requirements
- Cost-saving in the long run
- Increased kitchen efficiency
Professional planning ensures that every single inch of space in your kitchen is used in a proper way.
Conclusion
Efficient operation of any hospitality business starts with professional hotel kitchen planning. A well-designed kitchen increases efficiency, guarantees better quality of food, safety for your employees and lowers the operational costs. From selecting the best layout to purchasing commercial kitchen equipment, each step will be important for your hotel.
No matter whether you are constructing your new hotel or remodeling your current kitchen – proper planning will ensure the future success of your business.
FAQs

1. What is hotel kitchen planning?
Hotel kitchen planning is the process of designing and organizing a commercial kitchen for efficient food preparation, storage, cooking, and service while maintaining hygiene and safety.
2. Why is hotel kitchen planning important?
It improves workflow, reduces operational costs, enhances food safety, increases staff productivity, and ensures better use of available space.
3. Which equipment is essential for a hotel kitchen?
Essential equipment includes commercial cooking ranges, ovens, refrigerators, freezers, work tables, exhaust systems, mixers, fryers, dishwashers, and stainless steel storage units.
4. How can I improve workflow in a hotel kitchen?
Create dedicated work zones, arrange equipment logically, minimize unnecessary movement, and follow a workflow from receiving to storage, preparation, cooking, serving, and cleaning.
5. What should be considered before designing a hotel kitchen?
Consider the hotel size, menu, guest capacity, available space, food production volume, ventilation, storage requirements, and future expansion plans.
6. How does proper ventilation benefit a hotel kitchen?
Good ventilation removes heat, smoke, grease, and odors, creating a safer and more comfortable working environment while protecting kitchen equipment.
7. How often should a hotel kitchen layout be reviewed?
It’s a good practice to review the layout every few years or whenever there are major menu changes, equipment upgrades, or business expansion plans.