

The design of the commercial kitchen has a major influence on the efficiency, safety, and success of your food service business. As an entrepreneur setting up a restaurant, hotel, cloud kitchen, bakery, canteen, or café, the design of your kitchen is important in defining its success.
A good kitchen design ensures that all the workstations are placed effectively to avoid unnecessary movement. Through this guide, we will help you know everything that you should know about the Commercial Kitchen Layout.
What Is a Commercial Kitchen Layout?
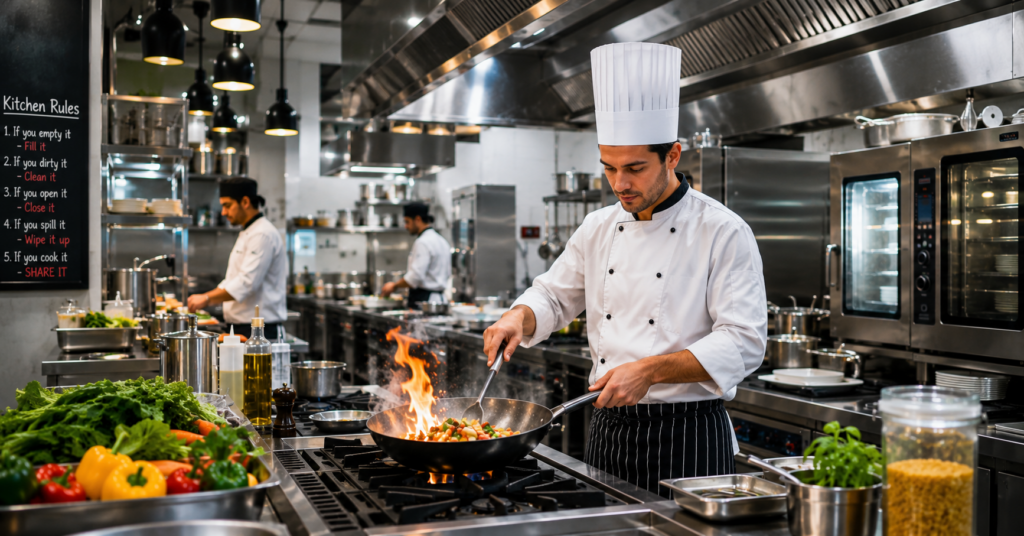
Design of a Commercial Kitchen Designing of a commercial kitchen entails the layout of equipment, work stations, storage areas, and walkways within the kitchen. In designing a Commercial Kitchen Layout, it is imperative that there should be efficient movement of foods from receiving and storing to preparing, cooking, serving, and plating.
The Commercial Kitchen Layout also facilitates food safety and minimizes hazards in the kitchen.
Why is Commercial Kitchen Layout Important?
The correct design has many advantages such as:
- Increases kitchen efficiency
- Reduces movements of staff members
- Efficient cooking process
- Maintains food safety
- Eliminates cross contamination
- Effective use of space available
- Cleaning becomes easy
- Fast service for customers
- Low cost operation
- Increases equipment life
No matter what size the kitchen is, planning makes it effective.
Factors to Consider Before Designing a Commercial Kitchen Layout
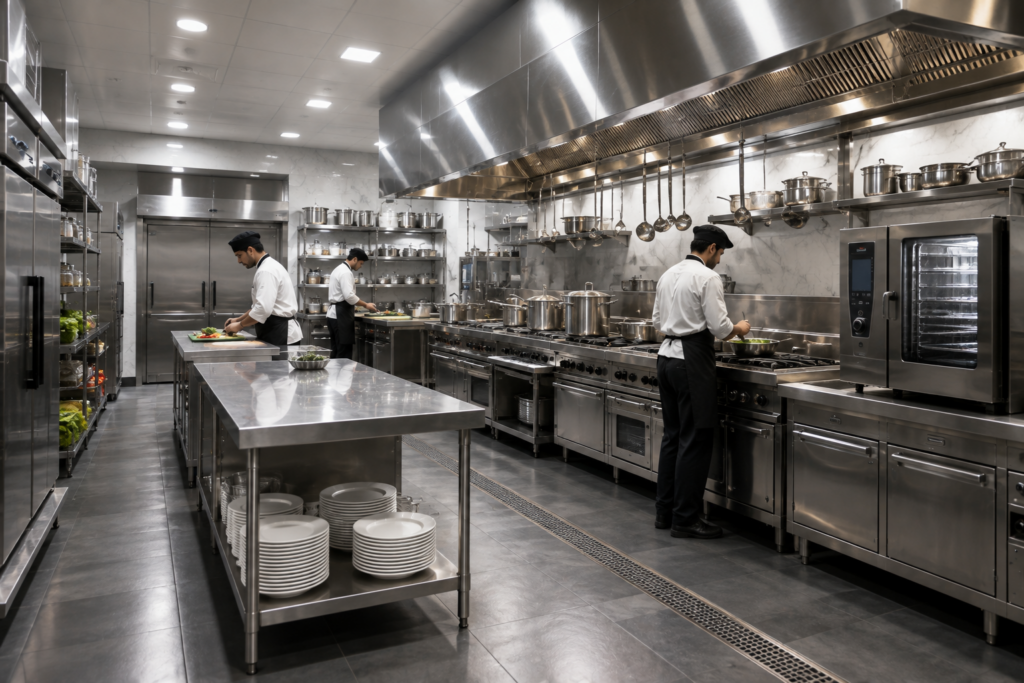
Before deciding to buy equipment or design floor plans, consider the following:
Space Available
Carefully measure the entire area of the kitchen and allocate space that ensures movement without wastage of space.
Menu Requirements
Your menu determines the equipment you’ll need. A bakery requires different equipment than a restaurant or hotel kitchen.
Staff Workflow
Design workstations to reduce unnecessary walking and crossing paths.
Air conditioning
Comfort and safety are maintained with proper exhaust hoods, fresh air system and ventilation.
Storage Space
Make sure you have enough storage space for:
- Dry goods
- Refrigerated goods
- Frozen goods
- Cleaning materials
- Utility Space
Proper utility space for:
- Water supply
- Drainage
- Gas supply
- Electrical points
Common Kitchen Designs for Commercial Kitchens
1. Assembly Line Design
Good for:
- Fast food restaurants
- Pizza restaurants
- Sandwich restaurants
- Cafeterias
The food goes through several stations until it gets to its final destination, therefore fast production.
Advantages
- Fast production
- Easy training of employees
- Efficiency
2. Island Design
Cooking equipment is placed in the center while the preparation stations are around it.
Best for:
- Hotels
- Restaurants
- Catering kitchens
Advantages
- Effective communication
- Effective control
- Effective workflow
3. Zone Layout
The kitchen is divided into zones of:
- Preparation
- Cooking
- Baking
- Washing
- Storing
- Plating
4. Galley Layout
The equipment is arranged on both sides of two parallel walls.
Perfect for:
- Small restaurants
- Food trucks
- Small kitchens
This layout makes good use of available space.
5. Open Kitchen Layout
Customers observe the cooks preparing their dishes.
Popular in:
- Fine dining restaurants
- Cafés
- Luxurious hotels
Essential Areas in a Commercial Kitchen Layout

Every commercial kitchen must have the following sections.
Receiving Area
It is where the unprocessed ingredients enter the kitchen.
It must have enough room for:
- Inspection
- Weighing
- Temporary storage
Storage Area
The storage area needs to have:
- Dry storage
- Cold storage
- Freezer storage
Correct shelving will increase efficiency in inventory control.
Preparation Area
The preparation area must have:
- Work tables made of stainless steel
- Preparation of vegetables
- Preparation of meat
- Mixing stations
Cooking Area
The cooking area may contain:
- Commercial cooking range
- Ovens
- Fryer
- Grill
- Steamer
- Tilting pan
Washing Area
Include:
- Sink units
- Dishwasher
- Drain boards
- Waste bins
Dirty dishes should never pass through clean preparation zones.
Service Area
Finished food is plated and served here.
Position this area close to the dining space to reduce serving time.
Equipment Placement Tips
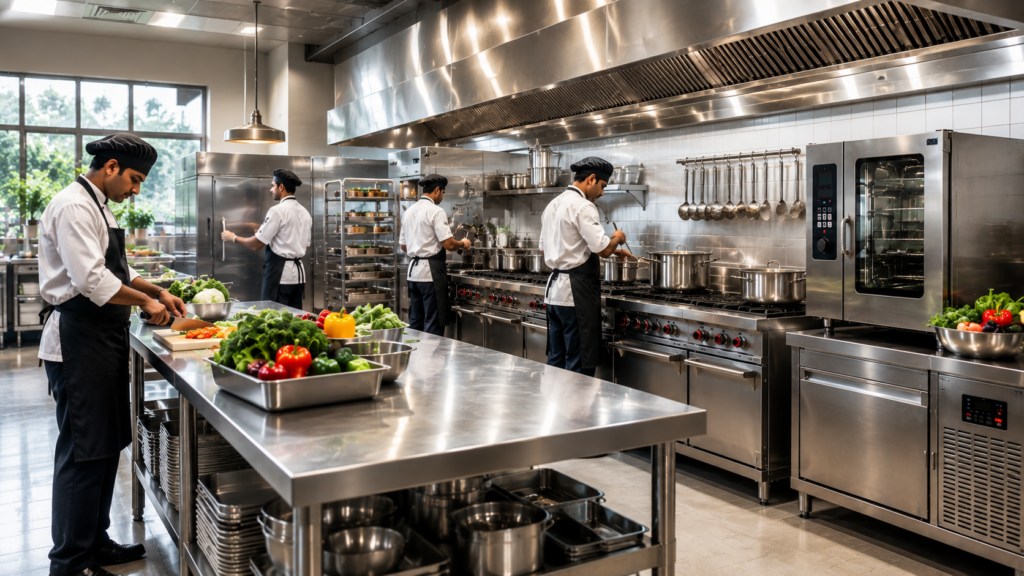
Good placement of equipment is important for an effective commercial kitchen design.
Heavy Machinery
First place heavy machinery, which includes:
- Refrigerators
- Ovens
- Ranges
- Ventilation Systems
Preparation Tables
Place preparation tables between storage and cooking zones.
Refrigeration
Refrigerators should be kept close to preparation areas.
Dishwashing Area
Ensure that the washing area is separate from the food preparation zone.
Waste Disposal
Waste bins should be placed near the washing area but away from the cooking area.
Workflow of Kitchen Planning
A good workflow is as follows:
Receiving → Storage → Preparation → Cooking → Plating → Serving → Washing of Utensils
Adhering to this process will minimize traffic and increase the efficiency of the kitchen.
Safety Measures in Kitchen Design
Safety is important for the kitchen and its users.
Key safety guidelines include:
- Using non-slip floors
- Having proper ventilation
- Using fire protection systems
- Making emergency exits unblocked
- Having enough lightening facilities
- Having ample spaces for aisles
- Using separate areas for raw and cooked food preparations
Common Mistakes to Avoid
There are many companies that commit design blunders that cost them.
The following are some of the design blunders that one should avoid:
- Purchasing machines without laying out the designs
- Bad ventilation system
- Insufficient storage space
- Narrow paths
- Poor electrical designs
- Neglecting future growth
- Too much overcrowding of machines
- Poor drainage
- Poor workflow design
Why Choose Stainless Steel Equipment?
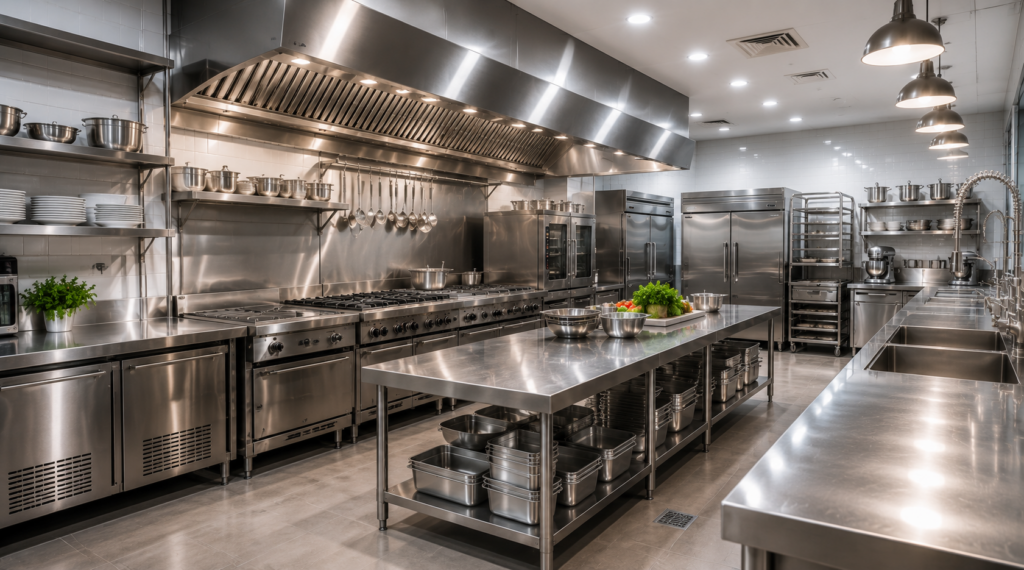
The reason why most kitchens employ stainless steel is because stainless steel has the following advantages:
- Durability
- Resistance to corrosion
- Ease of cleaning
- Hygiene
- Durable
- Professional look
It also meets food safety requirements, thus making it the preferred option in restaurants, hotels, and institutional kitchens.
Conclusion
Commercial Kitchen Layout can help improve productivity, food safety, and customer satisfaction through effective design of the kitchen. The choice of layout and positioning of the equipment can help enhance the performance of the kitchen effectively.
While designing a new kitchen or upgrading an existing one, you should always put in efforts towards proper kitchen planning. Selecting good quality stainless steel equipment and arranging them properly in the kitchen will make things easy for the kitchen.
FAQs
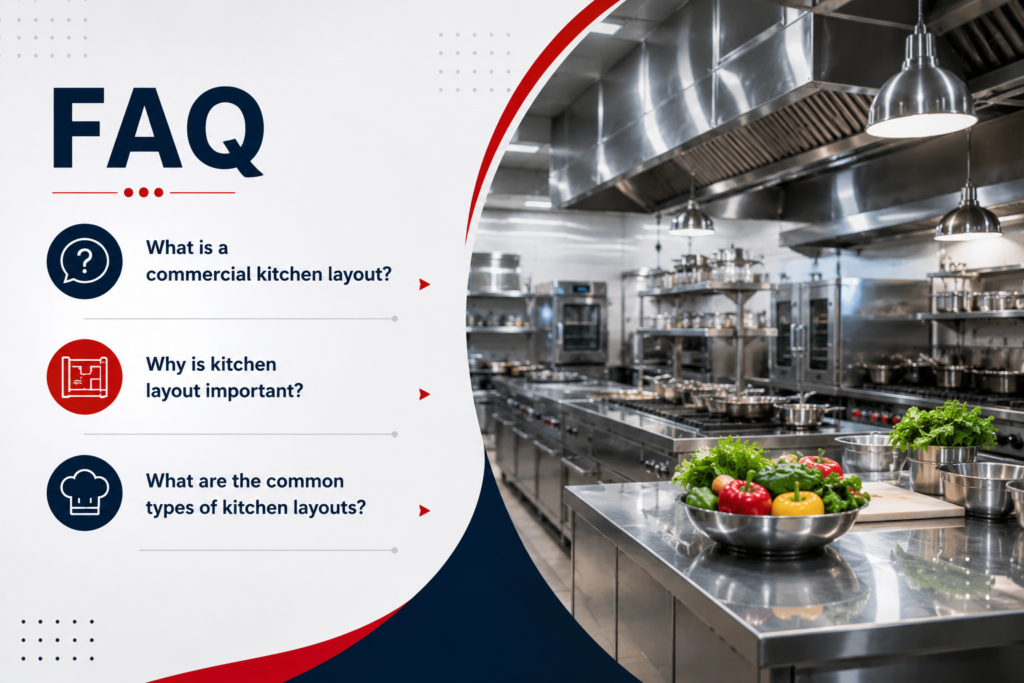
1. What is the best commercial kitchen layout?
The best layout depends on your business type, available space, and menu. Zone and island layouts are popular for larger kitchens, while galley layouts work well in smaller spaces.
2. How much space should a commercial kitchen have?
The required space depends on seating capacity and production volume. Most commercial kitchens occupy 30–40% of the total restaurant area.
3. Why is workflow important in a commercial kitchen layout?
A proper workflow reduces staff movement, speeds up food preparation, improves hygiene, and increases overall efficiency.
4. Which material is best for commercial kitchen equipment?
Stainless steel is the preferred material because it is durable, hygienic, corrosion-resistant, and easy to maintain.
5. What equipment is essential in a commercial kitchen?
Common equipment includes commercial ranges, ovens, refrigerators, freezers, work tables, sinks, exhaust hoods, dishwashers, and storage racks.
6. How can I improve my existing commercial kitchen layout?
You can improve efficiency by reorganizing workstations, upgrading equipment, improving ventilation, adding storage, and optimizing workflow.
7. What are the most common mistakes in kitchen layout design?
Common mistakes include poor ventilation, overcrowded equipment, inadequate storage, inefficient workflow, and insufficient aisle space.
8. Can a small commercial kitchen be efficient?
Yes. With proper planning, compact equipment, and an optimized commercial kitchen layout, even a small kitchen can operate efficiently while maintaining productivity and food safety.